The kitchen is often regarded as the heart of the home, a space where families gather to share meals, stories, and experiences. As such, the design and functionality of this area should reflect the unique needs and preferences of its users. Personalised kitchen solutions are essential for creating an environment that not only meets practical requirements but also enhances the overall cooking and dining experience.
A kitchen tailored to individual tastes can significantly improve efficiency, making meal preparation more enjoyable and less of a chore. Moreover, a personalised kitchen can contribute to a more harmonious household. When each family member’s needs are considered, it fosters a sense of ownership and pride in the space.
For instance, children may feel more inclined to participate in cooking if they have designated areas for their activities, while adults can benefit from tailored storage solutions that accommodate their specific culinary tools and ingredients. This level of consideration transforms the kitchen from a mere functional space into a nurturing environment that supports family bonding and creativity.
This involves understanding how often you cook, the types of meals you prepare, and the number of people who typically gather in the kitchen. For instance, a family that enjoys hosting frequent dinner parties will require a different setup compared to a household that primarily relies on quick, weeknight meals.
Engaging in discussions with family members can provide valuable insights into their preferences and habits, ensuring that the final design caters to everyone. Additionally, consider any dietary restrictions or preferences that may influence your kitchen’s functionality. For example, a family with vegetarian or vegan members may benefit from dedicated storage for plant-based ingredients and cooking tools.
Similarly, if someone in the household has allergies, it is essential to incorporate features that minimise cross-contamination. By taking the time to evaluate these factors, you can create a kitchen that not only meets practical needs but also reflects the family’s culinary identity.
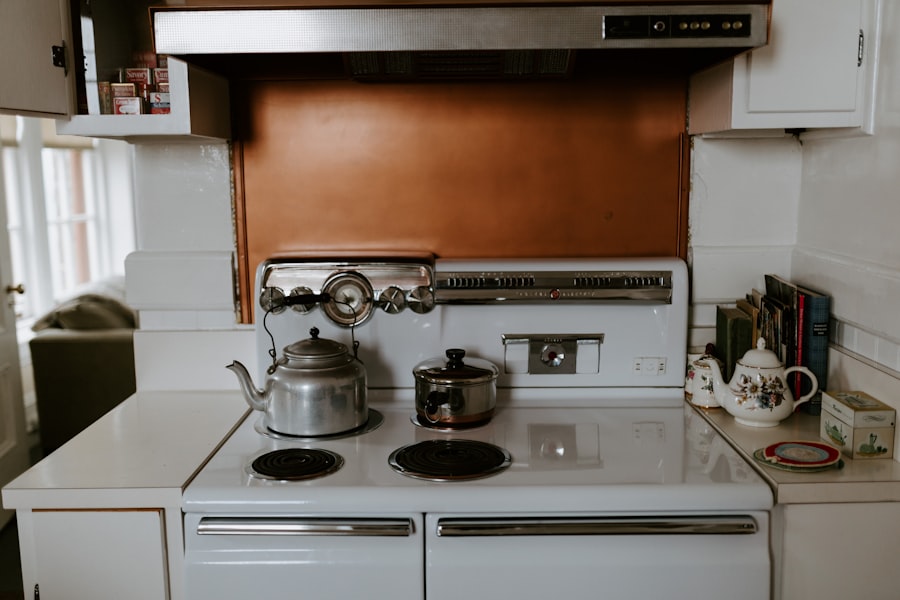
One of the most significant aspects of a personalised kitchen is the storage and organisation solutions that cater to your family’s unique requirements. Custom cabinetry can be designed to maximise space while providing easy access to frequently used items. For example, pull-out shelves can be installed in deep cabinets to ensure that pots and pans are easily reachable, while vertical dividers can be used to store baking sheets and cutting boards efficiently.
In addition to cabinetry, consider incorporating open shelving or glass-fronted cabinets to display cherished dishware or cookbooks. This not only adds a personal touch but also encourages family members to engage with the cooking process by making tools and ingredients visible and accessible. Furthermore, drawer organisers can be tailored to fit specific utensils or gadgets, ensuring that everything has its place and reducing clutter on countertops.
By investing in customised storage solutions, you can create an organised kitchen that enhances both functionality and aesthetics.
The layout of your kitchen plays a pivotal role in its overall functionality and flow. A well-designed kitchen should facilitate movement between key areas such as the cooking zone, preparation space, and dining area. When tailoring your kitchen layout, consider the work triangle concept, which emphasises the relationship between the sink, stove, and refrigerator.
This principle ensures that these essential elements are positioned within easy reach of one another, minimising unnecessary steps during meal preparation. In addition to the work triangle, think about how your family interacts within the space. If you have young children, incorporating an island with seating can create a central hub for family gatherings while providing additional workspace for cooking or homework.
Alternatively, if your household includes multiple cooks, consider designing separate zones for food preparation and cooking to prevent congestion during busy meal times. By thoughtfully considering your family’s dynamics and preferences, you can create a kitchen layout that promotes efficiency and fosters togetherness.
A personalised kitchen should also include dedicated spaces for cooking and meal preparation that cater to your family’s culinary habits. For instance, if baking is a cherished activity in your household, consider designing a baking station complete with a marble countertop for rolling dough, as well as storage for baking supplies such as flour, sugar, and various pans. This designated area not only streamlines the baking process but also encourages family members to participate in creating delicious treats together.
Meal prep areas can also be customised to suit your family’s needs. If you often prepare meals in advance for busy weekdays, incorporating a large countertop with easy access to storage for containers can facilitate this process. Additionally, consider installing a second sink or a prep sink near this area to make washing vegetables or cleaning up easier during meal preparation.
By creating personalised cooking and meal prep spaces, you can enhance both functionality and enjoyment in your kitchen.
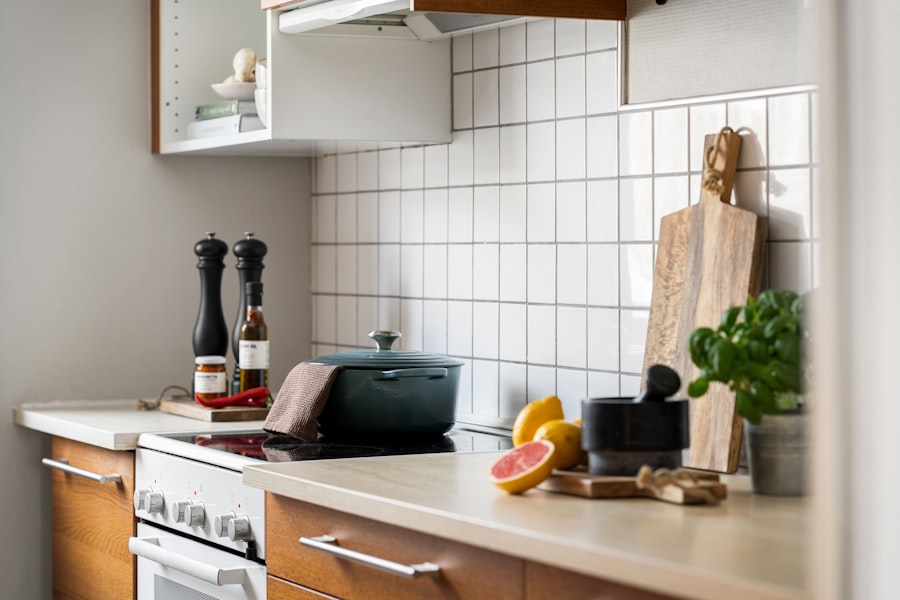
In today’s fast-paced world, technology plays an increasingly important role in our daily lives, including in the kitchen. Smart appliances can significantly enhance efficiency by automating tasks and providing convenience at your fingertips. For example, smart ovens can be programmed remotely via smartphone apps, allowing you to preheat or adjust cooking times while you are away from home.
This feature is particularly beneficial for busy families who may need to juggle multiple responsibilities throughout the day. Moreover, smart refrigerators equipped with touch screens can help you keep track of inventory and suggest recipes based on available ingredients.
Additionally, integrating smart lighting systems can allow you to adjust brightness levels according to different activities—bright lights for cooking and softer lighting for dining—creating an inviting atmosphere tailored to your family’s needs. By embracing technology in your personalised kitchen design, you can streamline daily tasks and enhance overall efficiency.
A personalised kitchen should be versatile enough to accommodate various activities beyond just cooking and dining. As families evolve over time, their needs may change; therefore, designing a multi-functional space is essential for long-term satisfaction. Consider incorporating features such as an island that serves as both a food prep area and a casual dining spot or homework station for children.
This adaptability allows the kitchen to function as a central hub for family life. In addition to serving multiple purposes, think about how your kitchen can facilitate social interactions. Open-concept designs that connect the kitchen with adjacent living spaces encourage conversation and engagement during meal preparation or entertaining guests.
Furthermore, incorporating comfortable seating options around an island or breakfast nook creates inviting spaces for family members to gather informally throughout the day. By designing a multi-functional kitchen that adapts to your family’s evolving needs, you can create an environment that fosters connection and creativity.
Creating a personalised kitchen solution requires careful budgeting and planning to ensure that your vision becomes a reality without financial strain. Begin by establishing a clear budget that outlines how much you are willing to invest in various aspects of the kitchen renovation or redesign process. This budget should encompass everything from cabinetry and appliances to countertops and flooring materials.
Once you have established your budget, prioritise your needs based on your family’s lifestyle assessment. Identify which features are essential versus those that would be nice to have but are not critical for functionality. For example, if storage solutions are paramount due to limited space, allocate more funds towards custom cabinetry while considering more affordable options for decorative elements like lighting fixtures or accessories.
Additionally, researching local suppliers and contractors can help you find competitive pricing without compromising quality. Engaging with professionals who specialise in kitchen design can also provide valuable insights into cost-effective solutions tailored to your needs. They can assist in creating detailed plans that maximise both functionality and aesthetics while adhering to your budget constraints.
By approaching the budgeting process with careful consideration and strategic planning, you can achieve a personalised kitchen solution that enhances your family’s culinary experience without overspending.
When considering personalised kitchen solutions for every family, it’s essential to avoid common pitfalls that can arise during the renovation process. A related article,
Support
Operating Hours
Open 5 Days
Monday – Friday : 7:30am – 5:00pm