Open-plan kitchen designs have gained immense popularity in contemporary homes, primarily due to their ability to create a sense of spaciousness and connectivity. However, the challenge lies in maximising the available space while ensuring functionality and aesthetic appeal. One effective strategy is to adopt a minimalist approach to furnishings and decor.
By selecting essential pieces that serve multiple purposes, homeowners can avoid clutter and maintain an airy atmosphere. For instance, a kitchen island can double as a dining table, providing both a cooking surface and a social hub without requiring additional furniture. Moreover, the layout of an open-plan kitchen should facilitate movement and interaction.
An efficient work triangle—comprising the stove, sink, and refrigerator—ensures that the kitchen remains functional while allowing for easy navigation. Incorporating built-in appliances can also help save space, as they blend seamlessly into cabinetry, creating a streamlined look. Additionally, using vertical space effectively by installing tall cabinets or open shelving can draw the eye upwards, making the room feel larger.
This approach not only enhances storage but also adds visual interest, as decorative items or cookbooks can be displayed on shelves.
In an open-plan kitchen, storage solutions must be both functional and stylish to maintain the overall aesthetic of the space. One popular trend is the use of bespoke cabinetry that fits the specific dimensions of the kitchen, allowing for maximum utilisation of space. Custom cabinets can be designed with pull-out shelves, lazy Susans, or deep drawers that make accessing pots, pans, and pantry items effortless.
This tailored approach not only optimises storage but also contributes to a cohesive design by ensuring that all elements harmonise with the kitchen’s overall style. In addition to traditional cabinetry, incorporating innovative storage solutions such as floating shelves or magnetic knife strips can enhance both functionality and visual appeal. Floating shelves provide an opportunity to display decorative items while keeping frequently used utensils within easy reach.
Magnetic strips can be mounted on walls to hold knives or metal utensils, freeing up counter space and adding a modern touch. Furthermore, utilising the space beneath the kitchen island for additional storage—such as wine racks or open shelving—can further enhance the kitchen’s practicality without compromising its design.
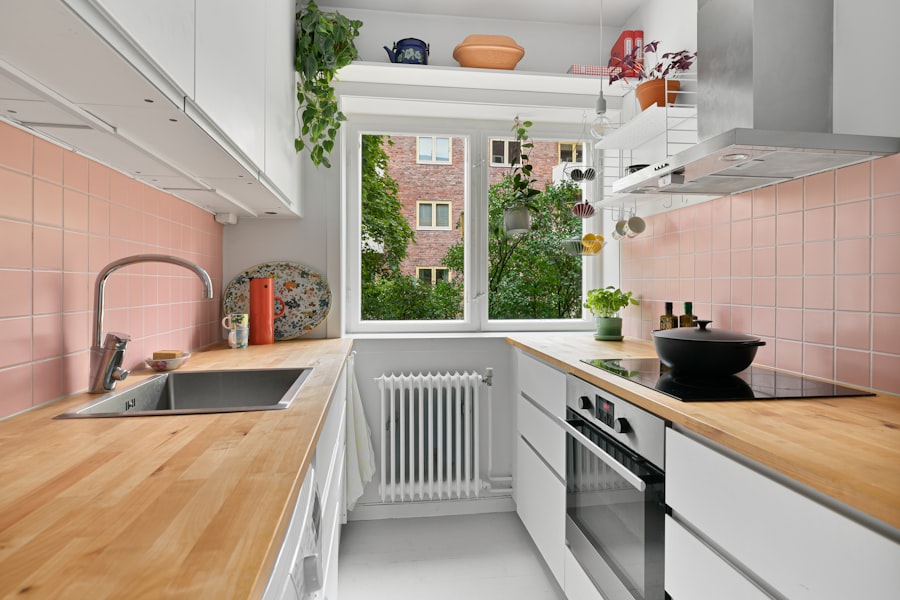
Lighting plays a crucial role in defining the atmosphere of an open-plan kitchen. A well-lit space not only enhances functionality but also contributes to the overall aesthetic appeal. Layered lighting is essential in achieving this balance; combining ambient, task, and accent lighting creates a dynamic environment that caters to various activities.
Incorporating dimmable lighting options allows homeowners to adjust the brightness according to the time of day or occasion. This flexibility is particularly beneficial in an open-plan setting where the kitchen often transitions into a dining or entertaining area.
Additionally, natural light should be maximised wherever possible; large windows or bi-fold doors can create a seamless connection between indoor and outdoor spaces, making the kitchen feel more expansive and inviting. The strategic placement of mirrors can also reflect light and enhance brightness, further contributing to an airy atmosphere.
A successful open-plan kitchen design hinges on creating a seamless flow between different areas of the home. Cohesive design elements—such as colour palettes, materials, and finishes—play a pivotal role in achieving this harmony. For example, using consistent cabinetry finishes throughout the kitchen and adjoining living spaces can create a unified look that ties everything together.
Similarly, selecting complementary colours for walls and furnishings helps establish a sense of continuity. Incorporating similar flooring materials across the open-plan area can also enhance the flow between spaces. Whether opting for hardwood, tiles, or luxury vinyl flooring, maintaining consistency in texture and colour can visually expand the area while providing a cohesive backdrop for various design elements.
Additionally, integrating architectural features such as archways or half-walls can delineate spaces without obstructing sightlines, further enhancing the open feel while maintaining distinct functional areas.
The integration of smart technology into open-plan kitchen designs has revolutionised how homeowners interact with their spaces. Smart appliances—such as refrigerators that can track inventory or ovens that can be controlled remotely—offer convenience and efficiency that align perfectly with modern lifestyles. These devices not only streamline cooking processes but also contribute to a more organised kitchen environment by reducing clutter associated with traditional appliances.
Moreover, smart home systems can enhance energy efficiency by allowing homeowners to monitor and control lighting, heating, and cooling from their smartphones or tablets. For instance, smart lighting systems can be programmed to adjust automatically based on natural light levels or time of day, ensuring optimal illumination while conserving energy. Additionally, voice-activated assistants can facilitate hands-free control of various kitchen functions, from setting timers to playing music while cooking.
This integration of technology not only elevates functionality but also adds a contemporary edge to open-plan kitchen designs.
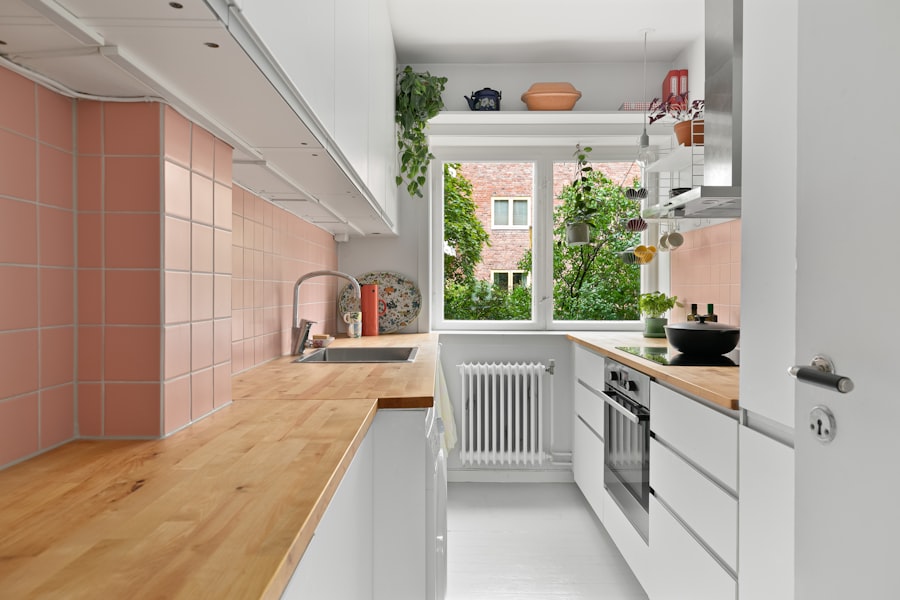
Choosing the right flooring is paramount in establishing both style and practicality in an open-plan kitchen.
Popular choices include hardwood, which offers warmth and timeless appeal; tiles, which provide durability and ease of maintenance; and luxury vinyl flooring, which combines style with resilience.
Hardwood flooring brings a natural elegance to an open-plan kitchen but requires careful consideration regarding its finish and treatment to withstand spills and moisture. On the other hand, tiles come in various styles and textures, allowing for creative patterns that can enhance visual interest while being resistant to stains and scratches. Luxury vinyl flooring has gained traction due to its versatility; it mimics the appearance of natural materials while being waterproof and easy to clean.
Ultimately, selecting flooring that harmonises with other design elements—such as cabinetry and countertops—will create a cohesive look that enhances the overall aesthetic of the open-plan space.
Incorporating statement pieces and artwork into an open-plan kitchen design can elevate its visual appeal and reflect personal style. A bold piece of art or an eye-catching sculpture can serve as a focal point that draws attention and sparks conversation among guests. For instance, a large abstract painting hung above the dining area can add colour and personality while complementing the kitchen’s overall colour scheme.
Additionally, statement lighting fixtures—such as oversized pendant lights or unique chandeliers—can serve dual purposes as functional lighting sources and striking design elements. These fixtures not only illuminate the space but also contribute to its character by adding texture and dimension. Furthermore, incorporating personal touches through curated collections or family heirlooms displayed on shelves or countertops can infuse warmth into the design while making it uniquely yours.
While open-plan kitchens are celebrated for their spaciousness and connectivity, striking a balance between privacy and openness is essential for creating a comfortable living environment. One effective approach is to utilise strategic zoning techniques that delineate different areas without completely closing them off. For example, incorporating partial walls or decorative screens can provide visual separation between the kitchen and living areas while maintaining an open feel.
Another consideration is the placement of furniture; strategically positioning sofas or dining tables can create natural boundaries that define spaces without obstructing sightlines. Additionally, using rugs to delineate different areas can enhance comfort while visually separating functional zones within an open-plan layout. Ultimately, achieving this balance allows homeowners to enjoy the benefits of an open space while still maintaining a sense of intimacy and privacy when desired.
For those looking to enhance their open-plan kitchen designs, exploring stylish solutions can significantly elevate the overall aesthetic and functionality of the space. A related article that may provide further inspiration is about choosing the right display cabinet for your living room or gallery, which can complement your kitchen’s design by creating a cohesive look throughout your home. You can read more about it here: Choosing the Right Display Cabinet for Your Living Room or Gallery.
An open-plan kitchen design integrates the kitchen with adjoining living or dining areas, creating a spacious, continuous flow without walls or partitions. This layout promotes social interaction and maximises natural light.
Open-plan kitchens offer increased space, better natural lighting, and improved social connectivity. They allow for easier entertaining and create a modern, airy atmosphere in the home.
To maintain style, use cohesive colour schemes, incorporate stylish storage solutions, and select complementary furniture and lighting. Adding decorative elements like plants or artwork can also enhance the aesthetic.
Durable and easy-to-clean materials such as quartz, granite, or laminate work well for countertops. Wood or engineered wood flooring can create warmth, while glass or metal accents add a contemporary touch.
Use furniture placement, rugs, lighting, or different flooring materials to define zones. Kitchen islands or breakfast bars can act as natural dividers between cooking and living areas.
Yes, open-plan kitchens can make small homes feel larger and more open. Careful planning and smart storage solutions are essential to keep the space organised and functional.
A combination of ambient, task, and accent lighting works best. Pendant lights over islands, under-cabinet lighting, and recessed ceiling lights can provide both functionality and style.
Installing a high-quality extractor fan or range hood helps control cooking smells. Soft furnishings and rugs in adjoining areas can absorb sound, reducing noise levels.
Open-plan kitchens are popular with buyers and can enhance the appeal and value of a property by offering modern, flexible living spaces.
Challenges include managing noise, cooking smells, and maintaining organisation since the kitchen is visible from other living areas. Thoughtful design and storage solutions can help overcome these issues.
Don’t Take Our Word For It
Aspec has recieved fantastic 5/5 Star Rating from its clients!
Professional from start to finish!
Wow! Omar was fantastic right from the very beginning! With 6 weeks to go until baby number 2s arrival, Omar delivered on his word to create a phenomenal outdoor kitchen for our alfresco area! It is exactly the vision we had in mind! We are so impressed with the workmanship and quality as well as the effort to get the work completed in such a tight timeframe. Very open and honest about pricing upfront also! Would highly recommend Omar and his team. The level of professionalism, honesty, workmanship and quality was spot on and always has time to discuss and go through any questions or concerns. Thank you A Spec Joinery for doing a fantastic job and in the short time we had to do it by! Particularly fitting us in a busy December!
Bianca M Vucetic
Professional from start to finish!
Great attentions to detail very informative throughout highly reccomend!
Mark, Double Bay
Professional from start to finish!
Omar installed a new kitchen for us. The process was easy and Omar kept in contact with us at all stages. The kitchen was installed in only a couple of days and looks fantastic. We’re very happy with the result.
Mat Pal
Professional from start to finish!
Omar was excellent to deal with. He and his team built and installed a large built-in wardrobe and cupboard, giving us good advice on the design. He was very professional in surveying the complex space for the units – it’s an older house with uneven floor and ceiling – and in preparing the design. His team constructed the units off-site within the time he indicated. Installation was complex and went very smoothly. The whole project was on time and on budget and the product delivered was of the highest quality. We would certainly use him again and recommend him to our friends.
Phillip Hart
Professional from start to finish!
Omar was fantastic to deal with and produced outstanding quality work for our new storage cupbaords and floating shelves. The final product was exactly what we wanted and made with care and attention. We highly recommend him for joinery and cabinetry works. Many thanks, Vince
Vincent Banton
Professional from start to finish!
Omar and his team are awesome. Professional, efficient and really went the extra mile creating beautiful joinery for my studio. Will definitely engage their services again and refer to anyone.
Carla Sconce
Professional from start to finish!
Dealt with Omar from A Spec on our office fit out, all work was done ahead of time and costs were maintained the whole way through. Would happily use A Spec again or recommend to anyone without hesitation.
Emanuel Karantonis
Professional from start to finish!
My experience with Omar and his team has been amazing and trouble-free.
Omar’s attention to detail and quick response time gave me comfort and confidence that the end product would be great.
Being in the construction industry, I couldn’t fault their workmanship and timing. Everything delivered on time and on budget.
Would definitely use Aspec Joinery again.
Ben Yee
Professional from start to finish!
Omar and the team at A Spec Joinery built our kitchen and bookshelves in 2021. The work is really high quality. It’s now 2024 and everything still looks great and functions just like the day they were built. I would highly recommend A Spec, particularly for the after build service. Nothing is too much trouble for Omar.
Alistair McLean
Professional from start to finish!
Omar and his team have worked wonders on all our joinery for our renovation, they constantly went above and beyond during all aspects of the build from planning to manufacturing and installation.
They have done an absolutely beautiful job and it is my pleasure to recommend A-Spec joinery to everyone.
Their professional attitude was exemplary and it was always lovely having Omar and the team in our house, they made an extremely stressful renovation into a positive experience.
A-Spec Joinery made our dreams come true and there are no words that can express how appreciative we are and so happy that we chose them.
If you want the best go with A-Spec Joinery.
Vincent & Anna
Vincent Jones
Professional from start to finish!
Paul Casey
Professional from start to finish!
Matt B
Professional from start to finish!
Our experience with A Spec Joinery was outstanding. We were happy with every phase of our project from initial concept to drawings to finished products. Omar and his team’s attention to detail was fantastic. Highly recommend!!!
Sharon Antonir
Professional from start to finish!
High quality work, on time on budget very professional would engage their services again 100%. 2yrs on asked Omar for additional work and once again very professional, on time and very helpful.
Maurice Natoli